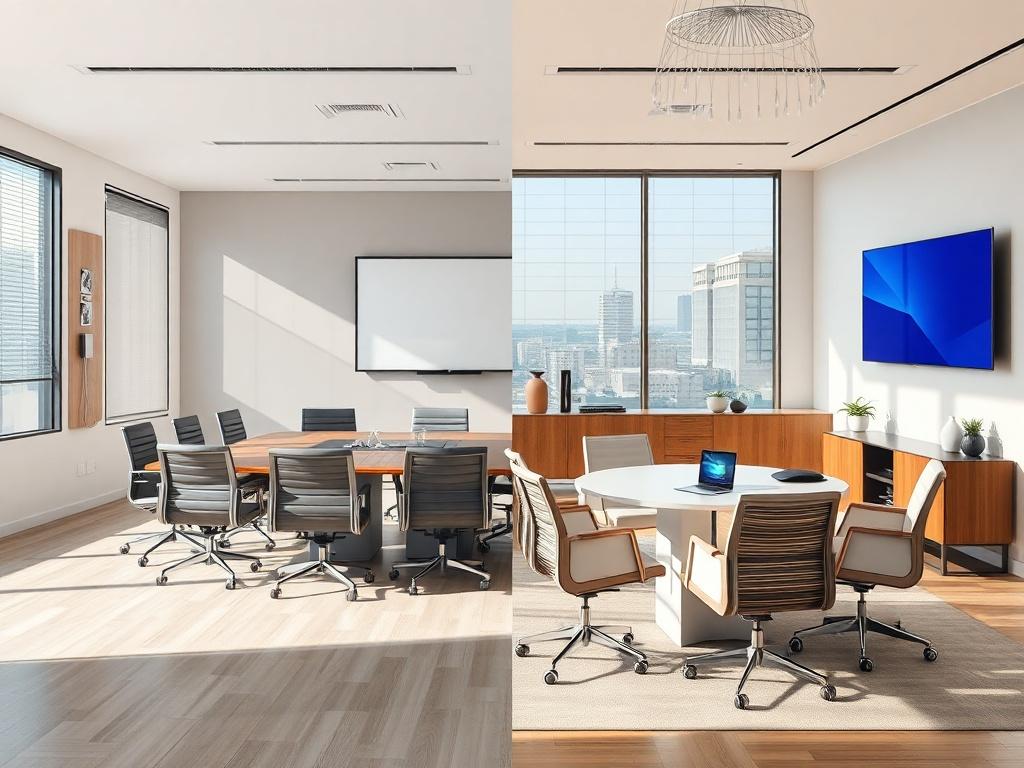
As organizations continue optimizing their workplace collaboration spaces in May 2026, understanding the fundamental differences between conference room AV setups and huddle room configurations has become critical for making intelligent technology investments. The question isn't simply about room size—it's about use cases, technology requirements, user expectations, and cost optimization. Choosing the best conference room audio visual (AV) setup versus a huddle room solution requires a nuanced understanding of how each space functions within the broader collaborative ecosystem of modern organizations.
The stakes are significant: improperly specified AV systems lead to underutilized spaces, frustrated users, wasted budgets, and lost productivity. A conference room outfitted with huddle room technology creates poor experiences for larger groups, while a huddle room over-engineered with enterprise conference room equipment wastes resources on capabilities no one needs. The key lies in matching technology specifications, equipment selections, and system complexity to actual room usage patterns and occupancy levels. Choosing the best software for conference room audio visual (AV) setup projects—whether for full conference rooms or compact huddle spaces—ensures proper design, accurate documentation, and successful deployments.
This comprehensive guide examines the critical distinctions between conference room AV systems and huddle room setups, providing AV integrators, system designers, and technology managers with practical insights for making optimal decisions in 2026.
Key Takeaways
- Conference rooms (8-20+ occupants) require more sophisticated AV technology than huddle rooms (2-6 occupants)
- Huddle rooms emphasize simplicity and quick setup, while conference rooms prioritize comprehensive features and flexibility
- Equipment costs for conference rooms typically range $15,000-$75,000+ versus $3,000-$12,000 for huddle rooms
- Huddle rooms usually feature all-in-one solutions (soundbars, USB conferencing bars), while conference rooms use component-based systems
- Audio coverage differs dramatically—ceiling microphone arrays for conference rooms versus tabletop/soundbar microphones for huddles
- Display technology varies from single 55-65" displays in huddles to 75-100"+ screens or dual displays in conference rooms
- Both space types benefit from Microsoft Teams Rooms or Zoom Rooms certification for video collaboration
- XTEN-AV X-Draw provides specialized design templates for both conference rooms and huddle rooms, accelerating deployment
- Installation complexity and commissioning time are significantly higher for conference rooms
- Huddle rooms offer better ROI for quick informal meetings, while conference rooms serve formal presentations and large groups
- Future-proofing strategies differ based on expected technology lifecycles (3-5 years huddle, 5-7 years conference)
What Is a Conference Room AV Setup?
A conference room AV setup refers to a comprehensive Audio Visual (AV) setup for conference room environments designed to accommodate formal meetings, presentations, video conferencing, and collaborative sessions with 8-20+ participants. These spaces represent the traditional meeting room optimized for structured business discussions, client presentations, board meetings, and departmental gatherings requiring professional-grade audiovisual capabilities.
Typical Conference Room Characteristics
Space and Occupancy- Room size: 200-800+ square feet
- Seating capacity: 8-20+ people
- Table configuration: Large conference tables (oval, rectangular, boat-shaped)
- Architectural features: Often include architectural millwork, acoustic treatment, professional lighting
- Formal presentations to internal teams or external clients
- Video conferencing with remote participants and hybrid meetings
- Board meetings requiring confidence monitors and dual displays
- Training sessions with instructor stations
- Multi-hour sessions demanding comfort and full features
- Professional audio systems with ceiling microphone arrays and architectural speakers
- Large displays (75"-100"+) or dual-screen configurations
- Advanced video conferencing with PTZ cameras and multi-camera setups
- Sophisticated control systems via touch panels and wireless control
- Content sharing through wireless presentation systems and multiple input options
- Recording capabilities for meeting documentation
- Integration with room scheduling, lighting, and climate control
Conference room AV budgets typically span:
- Basic systems: $15,000-$25,000
- Mid-range systems: $25,000-$50,000
- Premium systems: $50,000-$100,000+
- Executive boardrooms: $100,000-$500,000+
What Is a Huddle Room AV Setup?
A huddle room AV setup describes a simplified collaboration space designed for quick, informal meetings with 2-6 participants. These spaces emerged in response to the need for agile work environments supporting spontaneous discussions, ad-hoc video calls, small team brainstorming, and rapid decision-making without the formality or complexity of traditional conference rooms.
Typical Huddle Room Characteristics
Space and Occupancy- Room size: 80-150 square feet
- Seating capacity: 2-6 people
- Table configuration: Small round tables, standing-height tables, or soft seating
- Architectural features: Minimal, often glass-walled for visibility and natural light
- Quick team check-ins and stand-up meetings
- One-on-one discussions or mentoring sessions
- Impromptu video calls with remote colleagues
- Brief client conversations
- Personal focus work when not in use for meetings
- Interview spaces for recruiting
- Simple audio systems using USB conferencing bars, soundbars, or speakerphones
- Single display (42"-65" typical)
- Basic video conferencing with integrated cameras
- One-touch operation requiring minimal training
- BYOD support via USB or wireless connectivity
- Minimal control interface (often just software-based)
- Quick room turnover for high utilization
Huddle room AV budgets typically span:
- Entry-level systems: $3,000-$5,000
- Mid-range systems: $5,000-$8,000
- Premium systems: $8,000-$12,000
- Luxury huddles: $12,000-$20,000
Conference Room AV Setup vs Huddle Room Setup: Major Differences
Understanding these key distinctions ensures appropriate technology specifications:
1. Room Size and Occupancy
Conference Rooms:
- Accommodate 8-20+ participants
- Require 200-800+ square feet
- Support formal seating arrangements
- Designed for extended meetings (1-4+ hours)
Huddle Rooms:
- Accommodate 2-6 participants
- Occupy 80-150 square feet
- Support flexible informal seating
- Optimized for brief meetings (15-60 minutes)
2. Audio System Complexity
Conference Rooms:
- Ceiling-mounted microphone arrays with beamforming technology
- Separate speakers (ceiling, architectural, line array)
- Professional DSPs for audio processing and echo cancellation
- Multiple audio zones for large spaces
- Dante/AVB audio networking for scalability
- Assistive listening systems for accessibility
Huddle Rooms:
- All-in-one USB conferencing bars or soundbars
- Integrated microphones and speakers in single device
- Built-in audio processing (no separate DSP)
- Plug-and-play operation
- USB connectivity to laptops
- Simplified acoustic requirements
3. Display Technology
Conference Rooms:
- Large-format displays (75"-100"+)
- Dual-display configurations for simultaneous content
- Video walls for command centers
- 4K/8K resolution for detail visibility
- Professional mounting systems (fixed, articulating, motorized)
- Confidence monitors for presenters
Huddle Rooms:
- Single mid-size displays (42"-65")
- Consumer-grade or commercial displays
- 1080p or 4K resolution
- Simple wall mounting
- Display often includes screen sharing receiver
4. Camera Systems
Conference Rooms:
- PTZ cameras with auto-tracking
- Multiple camera positions for comprehensive coverage
- 4K video quality
- HDMI/IP connectivity
- Separate camera mounting and cabling
- AI-powered framing and speaker tracking
Huddle Rooms:
- Integrated cameras in conferencing bars
- Single fixed camera
- 1080p or 4K resolution
- USB connectivity
- Wide-angle lens covering entire room
- Basic auto-framing
5. Control Systems
Conference Rooms:
- Dedicated control processors (Crestron, Extron, AMX)
- Touch panel interfaces integrated in tables
- Custom programming for specific workflows
- Integration with building systems
- Preset scenarios for different meeting types
- Wireless control via tablets and phones
Huddle Rooms:
- Software-based control or no dedicated control
- Native app interfaces (Teams, Zoom)
- One-touch meeting start
- Minimal or no programming required
- Simple power management
6. Installation Complexity
Conference Rooms:
- Multi-day installations (2-5 days typical)
- Structured cabling through walls and ceilings
- Equipment racks in dedicated closets
- Custom programming and configuration
- Extensive commissioning and testing
- Professional training for users
Huddle Rooms:
- Half-day to one-day installations
- Minimal infrastructure (power, network drop)
- No equipment racks (wall-mounted or furniture-integrated)
- Plug-and-play configuration
- Simple testing and validation
- Intuitive operation requiring minimal training
7. Network Requirements
Conference Rooms:
- Dedicated network switches with PoE++
- 10Gbps uplinks for AV-over-IP
- VLAN segmentation for AV traffic
- QoS configuration prioritizing collaboration
- Redundant network paths for reliability
Huddle Rooms:
- Single network drop sufficient
- Standard PoE for camera/display
- Shared network infrastructure
- Basic DHCP configuration
- No special QoS requirements
8. Content Sharing
Conference Rooms:
- Wireless presentation systems (Barco ClickShare, Crestron AirMedia, Mersive Solstice)
- Multiple HDMI inputs for various sources
- Automatic switching and scaling
- Annotation tools and collaboration features
- Simultaneous display of multiple sources
Huddle Rooms:
- USB-C connectivity for laptop connection
- Wireless screen mirroring (Miracast, AirPlay)
- Single source display
- Native app sharing (Teams, Zoom)
- Simplified BYOD support
9. Maintenance and Support
Conference Rooms:
- Professional support contracts recommended
- Remote monitoring and diagnostics
- Scheduled preventive maintenance
- Firmware updates requiring coordination
- Spare equipment for rapid replacement
Huddle Rooms:
- Self-service troubleshooting often sufficient
- Simple firmware updates via cloud
- Minimal maintenance requirements
- Quick equipment swap-outs
- Less critical uptime requirements
10. Typical ROI and Utilization
Conference Rooms:
- Lower utilization rates (40-60% typical)
- Scheduled meetings reduce spontaneous use
- Higher per-meeting costs
- Longer booking windows (1-4 hours)
- Formal approval processes
Huddle Rooms:
- Higher utilization rates (70-90% typical)
- Drop-in availability encourages use
- Lower per-meeting costs
- Shorter booking windows (15-60 minutes)
- Self-service reservation
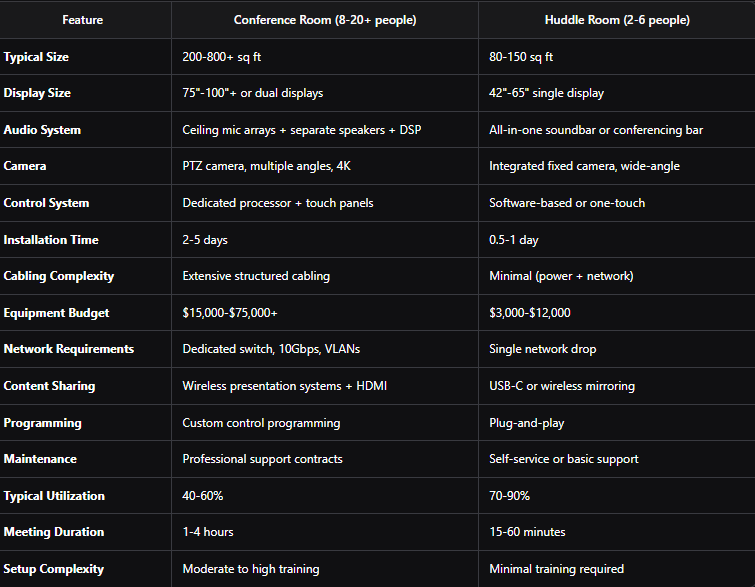
Conference Room vs Huddle Room: Feature Comparison Table
Benefits of Conference Room AV Setup
Conference rooms deliver specific advantages justifying their complexity and cost:
Professional Presentation Capabilities
Large displays, high-resolution content, and sophisticated audio create impactful client presentations, board meetings, and executive communications.
Comprehensive Video Conferencing
Multi-camera setups, premium audio quality, and large displays provide engaging experiences for hybrid meetings with remote participants.
Flexibility for Multiple Use Cases
Advanced systems support diverse activities: presentations, video conferences, training sessions, collaborative workshops, and social events.
Scalability for Large Groups
Properly designed conference room audio and video systems ensure all 8-20+ participants can see, hear, and be heard clearly.
Integration with Enterprise Systems
Conference rooms integrate with room booking, calendar systems, building automation, digital signage, and visitor management.
Professional Image
Well-executed conference room AV demonstrates organizational sophistication to clients, partners, and prospective employees.
Accessibility Features
Advanced systems can incorporate hearing loops, closed captioning, language translation, and other assistive technologies.
Benefits of Huddle Room AV Setup
Huddle rooms offer distinct advantages driving their proliferation:
High Utilization Rates
Simplified booking and quick turnover enable 70-90% utilization versus 40-60% for conference rooms, maximizing space efficiency.
Lower Implementation Costs
All-in-one solutions and simplified installation reduce capital expenditure and deployment time.
Faster Deployment
Minimal infrastructure requirements enable rapid rollout across multi-office enterprises or growing organizations.
Ease of Use
Intuitive interfaces and one-touch operation eliminate training requirements and reduce IT support burden.
Flexibility and Mobility
Smaller spaces can be repurposed easily as organizational needs evolve, and portable equipment enables reconfiguration.
Cost-Per-Meeting Efficiency
Lower equipment costs combined with higher utilization result in superior ROI for informal collaboration.
Encouraging Agile Work
Available spaces support spontaneous discussions, quick decisions, and agile methodologies requiring frequent small-group interaction.
Scalability Across Portfolio
Organizations can deploy dozens of huddle rooms for the cost of several conference rooms, democratizing access to collaboration technology.
How to Choose Between a Conference Room and Huddle Room Setup
Selecting the appropriate space type requires analyzing multiple factors:
1. Assess Meeting Patterns
Conference Room Indicators:
- Frequent large group meetings (8+ people)
- Regular client presentations
- Formal board meetings or executive sessions
- Training sessions requiring instructor stations
- Multi-hour collaborative workshops
Huddle Room Indicators:
- Predominantly small team meetings (2-6 people)
- Frequent ad-hoc discussions
- Many brief video calls
- Agile work methodologies requiring quick collaboration
- High demand for available meeting space
2. Evaluate Budget Constraints
Conference rooms require 3-6x higher investment than huddle rooms. Organizations with limited budgets achieve better space coverage with multiple huddle rooms versus few conference rooms.
3. Consider Physical Space Availability
Real estate constraints often favor huddle rooms—transforming unused corners, former offices, or phone booth spaces into productive collaboration zones.
4. Analyze User Demographics
Younger, tech-savvy workforces often prefer informal huddle spaces, while traditional organizations conducting formal business may require more conference rooms.
5. Examine Existing Portfolio
Organizations over-indexed on large conference rooms may benefit from adding huddle rooms for better utilization balance and meeting diversity.
6. Project Technology Lifecycle
Huddle room technology (especially all-in-one devices) evolves faster, suggesting 3-5 year replacement cycles versus 5-7 years for component-based conference systems.
7. Calculate Cost Per Meeting Hour
Compare total investment (equipment + installation + maintenance) divided by expected meeting hours over system lifetime for each space type.
8. Consider Future Scalability
Huddle rooms scale more easily across distributed organizations, while conference rooms represent significant per-location investments.
Common Mistakes to Avoid in AV Room Design
AV integrators and facility managers should avoid these pitfalls:
❌ Over-Engineering Huddle Rooms
Installing conference room-grade equipment in huddle spaces wastes budget on capabilities rarely used and complicates operation.
Best Practice: Specify appropriate technology matching actual use cases and occupancy levels.
❌ Under-Specifying Conference Rooms
Deploying huddle room solutions in large meeting spaces creates poor audio coverage, inadequate display visibility, and frustrated users.
Best Practice: Properly engineer audio systems, display sizes, and video conferencing for full occupancy scenarios.
❌ Ignoring Acoustic Treatment
Failing to address room acoustics undermines even premium AV equipment, especially in glass-walled huddle rooms.
Best Practice: Incorporate acoustic panels, ceiling tiles, or soft furnishings controlling reverberation.
❌ Poor Camera Positioning
Mounting cameras too high, too low, or off-center creates awkward video perspectives for remote participants.
Best Practice: Position cameras at seated eye level (42"-48" height) centered on display for natural eye contact.
❌ Inadequate Network Infrastructure
Assuming existing network supports AV requirements without verification causes poor video quality and connectivity issues.
Best Practice: Verify network bandwidth, PoE capacity, and switch capabilities during design phase.
❌ Neglecting Cable Management
Visible cables and poor cable routing compromise aesthetics and create safety hazards.
Best Practice: Plan comprehensive cable pathways using in-wall routing, cable trays, or furniture-integrated channels.
❌ Inconsistent User Experiences
Deploying different control interfaces across rooms creates training burden and user confusion.
Best Practice: Standardize on unified platforms (Teams Rooms, Zoom Rooms) with consistent interfaces across space types.
❌ Forgetting About Lighting
Ignoring lighting control causes display glare, poor camera image quality, and uncomfortable environments.
Best Practice: Integrate automated lighting with AV systems and position displays avoiding window glare.
How AV Design Software Simplifies Conference Room and Huddle Room Planning
Professional design software streamlines planning for both space types:
XTEN-AV X-Draw: The Comprehensive Platform for All Collaboration Spaces
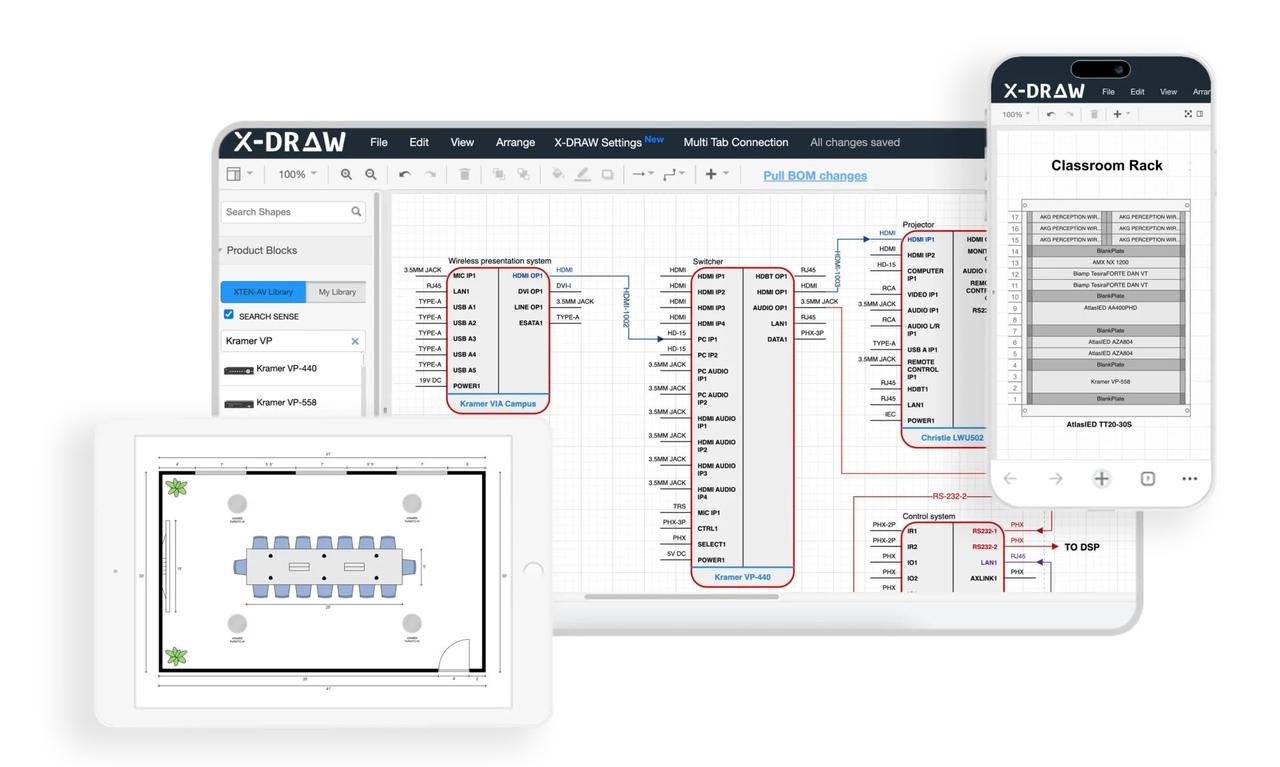
XTEN-AV X-Draw has established itself as the premier design solution for best conference room audio visual (AV) setup projects as well as huddle room deployments, providing specialized capabilities for both large meeting spaces and compact collaboration zones.
Why X-Draw Excels for Both Conference Rooms and Huddle Rooms
1. AV-Specific Drawing AutomationX-Draw automates design workflows for any collaboration space:
- Professional signal flow diagrams showing device connectivity
- Detailed rack layouts (for conference rooms) or equipment placement (for huddle rooms)
- Accurate floor plans with furniture and seating arrangements
- Elevation drawings documenting display mounting and camera positions
- Cable routing diagrams for efficient installation planning
This automation reduces manual drafting time by 70-85%, whether designing a 20-person conference room or a 4-person huddle space.
2. Automated Signal Flow DiagramsX-Draw's intelligent connectivity works for simple and complex systems:
- X-Draw auto-generates signal paths understanding AV device logic
- Updates flows dynamically when specifications change
- Creates intelligent connectivity diagrams for both all-in-one huddle solutions and component-based conference systems
- Validates compatibility between devices before installation
This is valuable for:
- Simple huddle rooms with USB conferencing bars
- Complex conference rooms with multiple cameras, DSPs, and matrix switching
- Microsoft Teams Rooms (both huddle and conference sizes)
- Zoom Rooms across all room categories
- Hybrid collaboration spaces of any scale
X-Draw provides access to equipment for all space types:
- 1.5M+ AV products from entry-level to enterprise-grade
- 5200+ brands including all-in-one manufacturers and component specialists
- Real specifications and current pricing
The library includes:
- Huddle room solutions: USB conferencing bars, soundbars, small displays
- Conference room equipment: Ceiling mics, PTZ cameras, large displays, DSPs
- Universal components: Cables, mounts, network hardware, power
- Platform-specific: Teams Rooms and Zoom Rooms certified devices
X-Draw includes specialized templates for both space types:
Huddle Room Templates:
- 2-4 person huddles with single display and conferencing bar
- 4-6 person huddles with larger display and enhanced audio
- Teams-certified huddle rooms
- Zoom-optimized huddle spaces
Conference Room Templates:
- 8-12 person standard conference rooms
- 12-20 person large conference rooms
- Executive boardrooms with dual displays
- Teams Rooms and Zoom Rooms in various sizes
These templates accelerate design by 60-80%, enabling rapid space planning.
5. Upload & Edit Existing Floor PlansX-Draw works seamlessly with architectural documents for any space size:
- Upload floor plans in multiple formats
- Automatic scale detection
- Modify layouts for room variations
- Add equipment overlays showing precise positioning
- Create seating layouts for 2-person huddles or 20-person conferences
X-Draw handles cabling for simple and complex installations:
- Automated cable IDs following standards
- Connectivity documentation for single-cable huddles or multi-run conferences
- Complete cable schedules with lengths, types, and connectors
- Dynamic updates maintaining accuracy
This is critical for:
- Minimal huddle room cabling (power + network + USB)
- Extensive conference room infrastructure (dozens of cable runs)
- Installation accuracy across space types
- Troubleshooting efficiency
X-Draw generates accurate equipment lists for any budget:
- Real-time Bills of Materials with current pricing
- Equipment lists from $3,000 huddle rooms to $75,000+ conference rooms
- Complete cable schedules
- Professional proposals
This eliminates manual estimation and reduces pricing errors by 60%+.
8. Cloud-Based CollaborationX-Draw's cloud platform supports multi-space deployments:
- Real-time collaboration on large portfolios
- Remote access for distributed teams
- Instant synchronization across projects
- Centralized files for standardized deployments
Ideal for organizations deploying:
- Dozens of huddle rooms simultaneously
- Mix of conference rooms and huddle spaces
- Multi-site rollouts across office locations
X-Draw supports standardization across space types:
- Custom symbols for preferred equipment
- Reusable templates for huddle and conference standards
- Company libraries ensuring consistency
X-Draw integrates intelligent features:
- AI-assisted recommendations suggesting appropriate equipment for room size
- Automated proposals for huddle or conference spaces
- Smart documentation updating across project lifecycle
X-Draw accelerates delivery for both space types:
Reduces:
- Huddle room design from 3-4 hours to 30-45 minutes
- Conference room design from 12-16 hours to 2-4 hours
- Documentation time by 75-85%
Enables:
- Faster proposals for competitive bidding
- Rapid portfolio deployment
- Higher project volume
X-Draw understands requirements for every collaboration environment:
- Huddle room simplicity requiring minimal documentation
- Conference room complexity demanding comprehensive drawings
- AV signal flow logic for any system architecture
- Installation workflows from half-day huddles to week-long conferences
Pros of X-Draw
✅ Unified platform handling huddle rooms through boardrooms ✅ Specialized templates for each space type ✅ Massive product library covering all budgets ✅ Automated workflows reducing design time 70-85% ✅ Cloud collaboration supporting portfolio deployments ✅ Accurate BOMs for any space size ✅ Purpose-built for AV versus generic tools
Cons of X-Draw
❌ Subscription pricing model ❌ Learning investment for new users ❌ Requires internet for cloud features ❌ May exceed needs for occasional single-room projects
Best For
X-Draw is optimal for:
- AV integrators deploying mixed portfolios of huddles and conference rooms
- Enterprise teams standardizing collaboration spaces
- Consultants requiring professional documentation for any space type
- System integrators managing high project volumes
- Facilities teams overseeing diverse meeting environments
EXPLORE XTEN-AV 15 DAYS FREE TRIAL
Other Useful Design and Planning Tools
D-Tools System IntegratorComprehensive platform for project management across space types.
Key Features:
- Project tracking for huddle and conference deployments
- Proposal generation with professional formatting
- Labor tracking and cost analysis
Best For: Integration firms managing complete business operations.
Microsoft VisioBasic diagramming for simple layouts.
Key Features:
- Floor plan creation
- Simple equipment placement
- Basic signal flow
Limitations: No AV-specific automation, product libraries, or BOM generation that X-Draw provides.
AutoCADPrecision drafting for architectural coordination.
Key Features:
- Accurate dimensional drawings
- 3D modeling capabilities
- Industry-standard formats
Limitations: Requires extensive manual work and lacks AV workflow automation.
Frequently Asked Questions
What's the main difference between conference rooms and huddle rooms?
The primary difference is occupancy—conference rooms accommodate 8-20+ people and require sophisticated AV systems with ceiling microphones, large displays, and professional control, while huddle rooms serve 2-6 people with simplified all-in-one solutions like USB conferencing bars and smaller displays.
How much should I budget for a huddle room vs conference room?
Huddle rooms typically cost $3,000-$12,000 for complete AV systems, while conference rooms range $15,000-$75,000+ depending on size and features. Conference rooms require 3-6x higher investment due to component-based systems, installation complexity, and advanced capabilities.
Can I use huddle room equipment in a conference room?
Not effectively. Huddle room solutions (soundbars, single cameras) lack the audio coverage, camera reach, and display size needed for larger spaces. Using undersized equipment creates poor experiences for participants at the back of the room and remote attendees.
Which space type offers better ROI?
Huddle rooms typically deliver superior ROI due to higher utilization rates (70-90% vs 40-60%), lower costs, and faster deployment. However, conference rooms remain essential for large meetings, presentations, and formal business where huddle rooms can't substitute.
What AV design software works for both huddle rooms and conference rooms?
XTEN-AV X-Draw is purpose-built for designing both space types, offering specialized templates, automated workflows, and comprehensive product libraries covering entry-level huddle equipment through premium conference room systems. This unified platform eliminates needing separate tools.
How do Teams Rooms and Zoom Rooms differ for huddle vs conference spaces?
Both Microsoft Teams Rooms and Zoom Rooms certify equipment for various room sizes. Huddle-sized certifications typically use all-in-one USB devices, while conference-sized certifications require component systems with separate cameras, microphones, and control. Functionality remains consistent across room categories.
Should I standardize on all huddle rooms or all conference rooms?
Optimal portfolios include both space types serving different needs. General guidance: 1 conference room for every 3-5 huddle rooms provides good balance. Organizations with predominantly large group meetings may need more conference rooms, while agile teams benefit from more huddle spaces.
How long does it take to deploy huddle rooms vs conference rooms?
Huddle rooms deploy in 0.5-1 day per room due to minimal infrastructure and plug-and-play equipment. Conference rooms require 2-5 days each due to extensive cabling, equipment racks, programming, and commissioning. This makes huddle rooms ideal for rapid portfolio rollouts.
Conclusion
Understanding the fundamental differences between conference room AV setups and huddle room configurations enables AV integrators, technology managers, and facility planners to make intelligent decisions aligning technology investments with actual workspace needs. The distinction extends far beyond room size—it encompasses use cases, technology complexity, installation requirements, budget considerations, and user expectations that define appropriate audiovisual solutions.
Creating the best conference room audio visual (AV) setup or optimal huddle room environment requires matching equipment specifications and system sophistication to genuine occupancy patterns and meeting behaviors. Organizations that thoughtfully balance their collaboration space portfolios—deploying conference rooms for formal large-group needs while providing abundant huddle rooms for quick team interactions—achieve superior space utilization, employee satisfaction, and technology ROI.
Choosing the best software for conference room audio visual (AV) setup projects—whether designing 4-person huddles or 20-person executive boardrooms—directly impacts design efficiency, documentation quality, and deployment success. Platforms like XTEN-AV X-Draw that provide specialized templates, automated workflows, and comprehensive product libraries for all collaboration space types enable AV professionals to deliver optimal solutions efficiently and profitably.
As workplace collaboration continues evolving in 2026, the organizations that recognize huddle rooms and conference rooms serve complementary rather than competing purposes—and invest accordingly in both space types with appropriately specified technology—will create the flexible, productive, and cost-effective environments modern work demands. The future belongs not to those who choose between conference rooms and huddle rooms, but to those who strategically deploy both in proportions matching their unique organizational needs and collaboration culture.