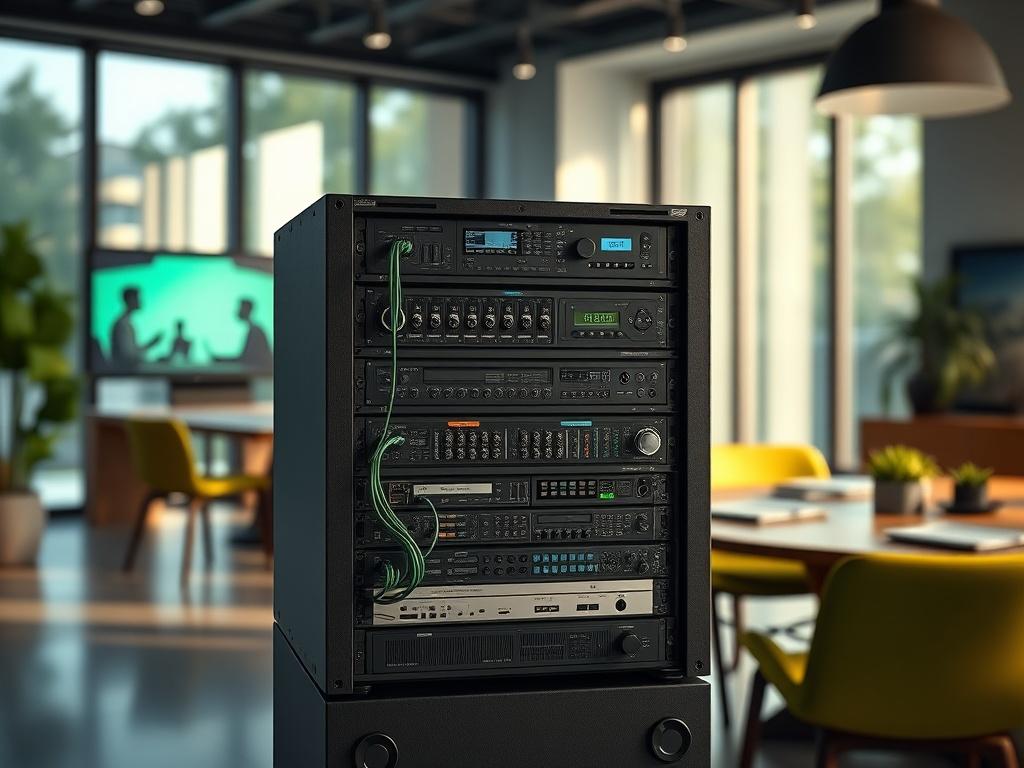
AV rack space planning for hybrid workspaces and collaboration rooms has become exponentially more complex as organizations embrace distributed teams and advanced video conferencing technologies. Understanding Audio Visual (AV) rack dimensions – the standardized 19-inch width, 1.75-inch rack unit (RU) height, and variable depth specifications (24-36 inches) – is fundamental to designing hybrid meeting spaces that support seamless remote collaboration, unified communications (UC), and AV-over-IP infrastructure.
Knowing Audio Visual (AV) rack dimensions is critical in 2026's hybrid workplace because modern collaboration rooms require significantly more equipment density than traditional conference rooms: network switches for AV-over-IP, PoE injectors powering distributed endpoints, UC appliances for Microsoft Teams Rooms or Zoom Rooms, AI-powered cameras with local processing, and extensive network infrastructure supporting cloud-connected collaboration platforms. Poor rack planning in these environments leads to network bottlenecks, thermal failures, installation delays, and user experience problems that directly impact workforce productivity.
Effective rack space planning for hybrid collaboration requires calculating equipment needs (typically 1.5-2x pre-pandemic requirements), adding 30-40% expansion reserve for rapid technology evolution, prioritizing network infrastructure, and implementing intelligent cable management for the dozens of Ethernet connections powering modern video collaboration systems.
Key Takeaways
- Hybrid workspaces require 40-60% more rack space than traditional rooms due to AV-over-IP, UC platforms, and network infrastructure
- Audio Visual (AV) rack dimensions follow EIA-310-D standard: 1.75 inches per RU, 19-inch width, 24-36 inch depth
- Modern collaboration rooms need 24-42U racks to accommodate video conferencing, network switching, PoE distribution, and AI processing
- Network switches now consume 20-30% of rack space in hybrid environments (vs. 5-10% historically)
- AV-over-IP architecture eliminates many traditional video matrices but adds extensive network gear and compute resources
- Thermal management is critical with PoE switches generating 1,500-2,500 BTU/hr in fully loaded configurations
- Cable management requirements increase 3-4x in hybrid rooms due to network-centric architectures
- AI-powered design tools like X-Draw reduce hybrid workspace planning time by 70-80%
What Is AV Rack Space Planning?
AV rack space planning is the systematic process of determining equipment requirements, physical dimensions, thermal capacity, power distribution, and cable management needs for professional audio visual systems housed in standardized equipment racks within collaboration spaces, meeting rooms, and unified communications environments.
Core Elements of Rack Space Planning
Physical Space Calculation:
- Rack unit (RU) requirements for all devices
- Equipment depth including rear connectors
- Weight distribution for rack stability
- Mounting accessibility for service and maintenance
Infrastructure Planning:
- Power capacity and circuit distribution
- Network connectivity and bandwidth allocation
- Thermal management and cooling requirements
- Cable pathways and signal routing
Future Scalability:
- Technology refresh cycles (typically 3-5 years)
- Expansion capacity for additional features
- Standardization across multiple rooms
- Modular architecture enabling easy upgrades
Planning Methodology
Professional rack planning follows these phases:
- Requirements Assessment: Define room function, user count, collaboration platforms, and technology standards
- Equipment Selection: Choose devices meeting functional needs and compatibility requirements
- Space Calculation: Sum equipment RU, add thermal spacing, cable management, and expansion reserve
- Layout Design: Create front/rear elevations showing equipment positions and cable routing
- Validation: Verify power capacity, thermal adequacy, weight limits, and physical constraints
- Documentation: Generate installation drawings, equipment schedules, and configuration guides
Why Hybrid Workspaces Need Better AV Rack Planning
The shift to hybrid work models has fundamentally transformed AV infrastructure requirements, making rack space planning more critical and complex than ever.
The Hybrid Workplace Reality in 2026
Current workplace trends:
- 72% of organizations operate hybrid work models (up from 38% in 2021)
- Average company supports 3.2 collaboration platforms simultaneously
- Video meetings increased 340% since 2020 and remain elevated
- Remote participants in hybrid meetings demand equity in experience
- AI-enhanced features (transcription, translation, speaker tracking) now standard
Infrastructure Complexity Factors
Hybrid workspaces introduce new rack planning challenges:
1. Network-Centric Architecture
Traditional AV (pre-2020):
- Baseband video over HDMI/SDI
- Simple network connectivity for control
- Minimal network infrastructure in racks
Modern Hybrid AV (2026):
- AV-over-IP for all video distribution
- Cloud-connected UC platforms
- Extensive network switches, PoE injectors, compute appliances
- 10GbE/25GbE backbone requirements
Rack Impact: Network equipment now consumes 6-10U in standard rooms (vs. 1-2U historically).
2. Unified Communications Integration
Platform Requirements:
- Microsoft Teams Rooms: Dedicated compute (2-4U), cameras, microphones, displays
- Zoom Rooms: Similar infrastructure with room controllers
- Cisco Webex: Codec systems with network integration
- Multiple platform support: Many organizations run 2-3 systems simultaneously
Rack Impact: UC appliances and controllers add 4-8U per platform.
3. AI and Intelligent Features
Modern capabilities requiring compute resources:
- AI-powered cameras with auto-framing and speaker tracking
- Real-time transcription and closed captioning
- Language translation services
- Noise cancellation and acoustic enhancement
- People counting and space analytics
Rack Impact: Local AI processing requires edge compute devices (2-4U) or cloud connectivity demanding more network infrastructure.
4. Display Proliferation
Hybrid rooms feature more displays:
- Primary display for content sharing (traditional)
- Secondary display for remote participants (video gallery)
- BYOD wireless presentation systems
- Digital signage for room scheduling
Rack Impact: More video distribution equipment and signal processing (3-5U additional).
5. Power over Ethernet (PoE) Dominance
Modern endpoints powered via PoE:
- IP cameras (12-30W each)
- Microphone arrays (15-25W)
- Touch panels (15-30W)
- Wireless access points (25-45W)
- Room controllers (15-25W)
Rack Impact: High-wattage PoE switches (Class 4/6) generate significant heat, requiring larger devices and more thermal spacing (4-6U total vs. 1-2U for traditional switches).
Key Components That Require Rack Space in Collaboration Rooms
Hybrid workspace racks contain a diverse mix of traditional AV and modern IT infrastructure.
Network Infrastructure (25-35% of Rack Space)
Critical networking components:
Core Network Switch:
- Size: 2-4U for enterprise-grade switches
- Requirements: 10GbE uplinks, PoE++ (90W per port), managed QoS
- Heat output: 1,500-2,500 BTU/hr fully loaded
- Example: Cisco Catalyst 9300, HPE Aruba CX
PoE Injectors/Midspans (if switch lacks sufficient PoE):
- Size: 1-2U per injector bank
- Requirements: Support PoE+ (30W) or PoE++ (60-90W)
- Heat output: High (power conversion inefficiency)
Network Routers/Firewalls:
- Size: 1-2U
- Purpose: WAN connectivity, security, VLAN routing
Video Conferencing Equipment (20-30% of Rack Space)
UC platform infrastructure:
Microsoft Teams Rooms Compute:
- Size: 2U for rack-mount PC or small form factor on shelf (1-2U)
- Requirements: Windows 10/11, certified hardware, network connectivity
- Heat output: Moderate (400-800 BTU/hr)
Zoom Rooms Appliance:
- Size: 1-2U
- Requirements: Zoom software, room controller integration
Cisco Webex Codec:
- Size: 1-2U
- Requirements: SIP/H.323 support, cloud registration
Video Processors/Scalers:
- Size: 1-3U
- Purpose: Signal conversion, resolution scaling, format bridging
- Example: Crestron DM, Extron, Kramer
Audio Infrastructure (15-20% of Rack Space)
Critical audio components:
DSP (Digital Signal Processor):
- Size: 1-2U
- Purpose: Microphone mixing, echo cancellation, audio routing, noise reduction
- Requirements: Dante/AES67 for networked audio, USB interface for UC platforms
- Example: QSC Q-SYS, Biamp Tesira, Shure IntelliMix
Power Amplifiers (if ceiling speakers used):
- Size: 2-4U
- Heat output: Very high (1,000-3,000+ BTU/hr)
- Best practice: Mount in lower rack positions due to weight
Audio Matrix/Routing (less common in modern hybrid rooms):
- Size: 2-4U
- Note: Often replaced by networked audio (Dante) in 2026 systems
Control Systems (10-15% of Rack Space)
Room automation:
Control Processor:
- Size: 1-2U
- Purpose: Device control, user interface, automation logic, scheduling integration
- Example: Crestron, Extron, AMX
Touch Panel Controllers (some rack-mounted):
- Size: 1U if rack-mounted (most are wall/table-mounted)
Room Scheduling Appliance:
- Size: 1U
- Purpose: Calendar integration (Microsoft 365, Google Workspace)
Supporting Infrastructure (20-25% of Rack Space)
Essential supporting systems:
Patch Panels:
- Network patch: 1-2U (24-48 ports)
- AV patch (HDMI, DisplayPort): 1U
- Audio patch (XLR, TRS): 1U
Power Distribution:
- PDU: 1-2U horizontal or 0U vertical
- UPS: 2-4U for critical systems
Cable Management:
- Horizontal managers: 1-2U (every 6-8U of equipment)
- Vertical channels: 0U side-mounted
Shelves and Accessories:
- Equipment shelf: 1-3U (for non-rack devices)
- Drawer: 2-4U (tools, documentation)
How to Calculate AV Rack Space Requirements
Systematic calculation ensures accurate rack sizing for hybrid collaboration spaces.
Step-by-Step Calculation Method
Step 1: Inventory Equipment by Category
Network Infrastructure:
- 48-port PoE++ switch: 2U
- Network router: 1U
- Subtotal: 3U
UC Platform:
- Teams Rooms compute: 2U
- Video codec (backup system): 1U
- Subtotal: 3U
Video Processing:
- Video processor/scaler: 2U
- HDMI distribution amp: 1U
- Subtotal: 3U
Audio:
- DSP with Dante: 1U
- Power amplifier: 2U
- Subtotal: 3U
Control:
- Control processor: 1U
- Room scheduler: 1U
- Subtotal: 2U
Infrastructure:
- Network patch panel: 1U
- AV patch panel: 1U
- PDU: 1U
- UPS: 3U
- Subtotal: 6U
Base Equipment Total: 20U
Step 2: Add Thermal Spacing
Heat classification for hybrid room equipment:
- PoE switch (2U, 2,200 BTU/hr): Very High → 2U above, 1U below = 3U spacing
- Power amplifier (2U, 2,800 BTU/hr): Very High → 2U above, 1U below = 3U spacing
- DSP (1U, 250 BTU/hr): Moderate → 1U above = 1U spacing
- Video processor (2U, 400 BTU/hr): Moderate → 1U above = 1U spacing
- UPS (3U, 350 BTU/hr): Moderate → 1U above = 1U spacing
Total Thermal Spacing: 9U
Step 3: Cable Management Allocation
Formula: (Equipment + Thermal) × 15-20%
(20U + 9U) × 0.18 = 5.2U → Round to 6U
Rationale: Hybrid rooms have extensive network cabling (30-50+ Cat6a connections) requiring robust cable management.
Step 4: Expansion Reserve
Hybrid workspace standard: 30-35% (higher than traditional 25%)
Reason: Rapid UC platform evolution, frequent feature additions, AI capability upgrades
Current total: 20U + 9U + 6U = 35U Expansion: 35U × 0.30 = 10.5U → Round to 11U
Step 5: Total Required Space
20U (equipment) + 9U (thermal) + 6U (cable mgmt) + 11U (expansion) = 46U
Step 6: Rack Selection
Standard sizes:
- 42U: Too small
- 45U: Marginal (only 1U buffer)
- 48U (custom): Ideal but may require special order
Practical recommendation: 45U rack with careful optimization, or 42U + 12U wall-mount for overflow
AV Rack Design Best Practices for Hybrid Collaboration Spaces
Hybrid environments require specific design strategies for optimal performance.
1. Prioritize Network Infrastructure
Best practices:
- Position network switches in middle rack section (easier cable routing to top and bottom)
- Provide extensive thermal spacing above PoE switches (minimum 2U)
- Install horizontal cable managers immediately above/below switches
- Use color-coded cables for network, AV, control systems
- Implement structured labeling (essential with 40+ network connections)
2. Plan for UC Platform Redundancy
Redundancy strategies:
- Dual UC platforms (Teams + Zoom) increasingly common
- Reserve rack space for secondary codec or backup compute
- Ensure network architecture supports multiple platforms simultaneously
- Plan switching logic for platform selection
3. Optimize for AV-over-IP
Design considerations:
- 10GbE uplinks for video streaming (4K, multiple sources)
- Multicast or unicast capability in switches
- IGMP snooping configuration for multicast optimization
- QoS policies prioritizing video traffic
4. Implement Smart Cable Management
Hybrid room strategies:
- Use vertical cable managers for high-density installations
- Install pass-through panels for future adds
- Separate power and signal cables (EMI reduction)
- Bundle cables by signal type (network, video, audio, control)
- Create service loops (12-18 inches) for equipment replacement
5. Future-Proof Power Distribution
Power planning:
- Size PDUs for 30% overhead beyond current consumption
- Use monitored PDUs for remote power management
- Implement dual power feeds for critical systems
- Calculate PoE budget carefully (switches often can't power all ports simultaneously at max wattage)
6. Design for Serviceability
Maintenance considerations:
- Mount frequently adjusted equipment at comfortable working height (24-48 inches)
- Ensure front access to all user-facing controls
- Verify rear access for cable connections
- Create clear labeling for non-technical facility staff
- Document equipment locations with photos and diagrams
Common AV Rack Space Planning Mistakes
Hybrid workspace implementations reveal new planning pitfalls.
Mistake 1: Underestimating Network Infrastructure Needs
The Error: Planning 1U for network switch as in traditional rooms.
The Reality: Hybrid rooms need 2-4U of network gear (PoE switches, routers, backup equipment).
The Fix: Budget 4-6U total including thermal spacing for network infrastructure.
Mistake 2: Ignoring PoE Power Budget
The Error: Selecting 24-port PoE switch without verifying total wattage.
The Reality: Switch rated 370W total but room needs 480W (10 cameras @ 25W, 4 mics @ 20W, 2 panels @ 30W).
The Fix: Calculate actual PoE requirements, add 20% overhead, select appropriate power budget switch or add PoE injectors.
Mistake 3: Inadequate Cable Management
The Error: Allocating 2U cable management for hybrid room.
The Reality: 40-60 network connections plus AV/audio cables create extreme congestion.
The Fix: Budget 15-20% of rack height for cable management in hybrid environments (vs. 10-15% traditional).
Mistake 4: No UC Platform Expansion Planning
The Error: Using 100% rack space initially.
The Reality: Company adds Zoom Rooms six months after deploying Teams Rooms, or AI transcription appliance becomes available.
The Fix: Reserve 30-35% expansion capacity specifically for UC evolution.
Mistake 5: Poor Thermal Planning for PoE Switches
The Error: Mounting PoE switch adjacent to power amplifier without spacing.
The Reality: Combined heat (4,000+ BTU/hr) causes thermal shutdowns, switch reboots, failed video calls.
The Fix: Research thermal specs for fully loaded PoE switches; provide minimum 2U spacing above high-heat devices.
How AV-over-IP Is Changing Rack Space Planning
AV-over-IP architecture fundamentally transforms rack space requirements and equipment distribution.
Traditional Baseband vs. AV-over-IP Comparison
Aspect
Traditional Baseband
AV-over-IP (2026)
Video distribution
Matrix switcher (4-8U)
Network switch (2-4U) + encoders/decoders
Cable infrastructure
HDMI/SDI point-to-point
Structured Cat6a cabling
Scalability
Limited by matrix size
Virtually unlimited via network
Rack space per room
18-24U typical
28-38U typical
Distance limitations
50-100 feet
Building-wide via network
Control complexity
Moderate
Higher (network management)
Equipment Changes with AV-over-IP
Eliminated or Reduced:
- Large video matrices (saved 4-8U in central racks)
- Video distribution amplifiers (saved 1-2U per room)
- Long HDMI cable runs (infrastructure simplification)
Added or Increased:
- Enterprise network switches with 10GbE (added 2-4U per room)
- PoE infrastructure for encoders/decoders (added 2-3U)
- Network management appliances (added 1-2U centrally)
- Compute resources for video processing (added 2-4U)
Rack Planning Implications
Central Equipment Rooms:
- Less video processing equipment (matrices eliminated)
- More network core infrastructure (aggregation switches, routers)
- Overall space: Often neutral or slightly reduced
Distributed Collaboration Rooms:
- More rack space needed (network infrastructure added)
- Increased power requirements (PoE loads)
- Higher thermal output (active network equipment)
- Overall space: Increased 40-60% vs. traditional
Benefits for Hybrid Workspaces
Why AV-over-IP suits hybrid environments:
- Flexibility: Easy signal routing to any endpoint
- Scalability: Add rooms without central equipment changes
- Cloud integration: Natural fit for UC platforms
- Remote management: Network-based monitoring and control
- Cost efficiency: Leverages existing IT infrastructure and expertise
How X-Draw Helps AV Teams Plan Rack Space Faster
AI-powered design software has become essential for hybrid workspace planning complexity.
X-Draw for Hybrid Collaboration Spaces
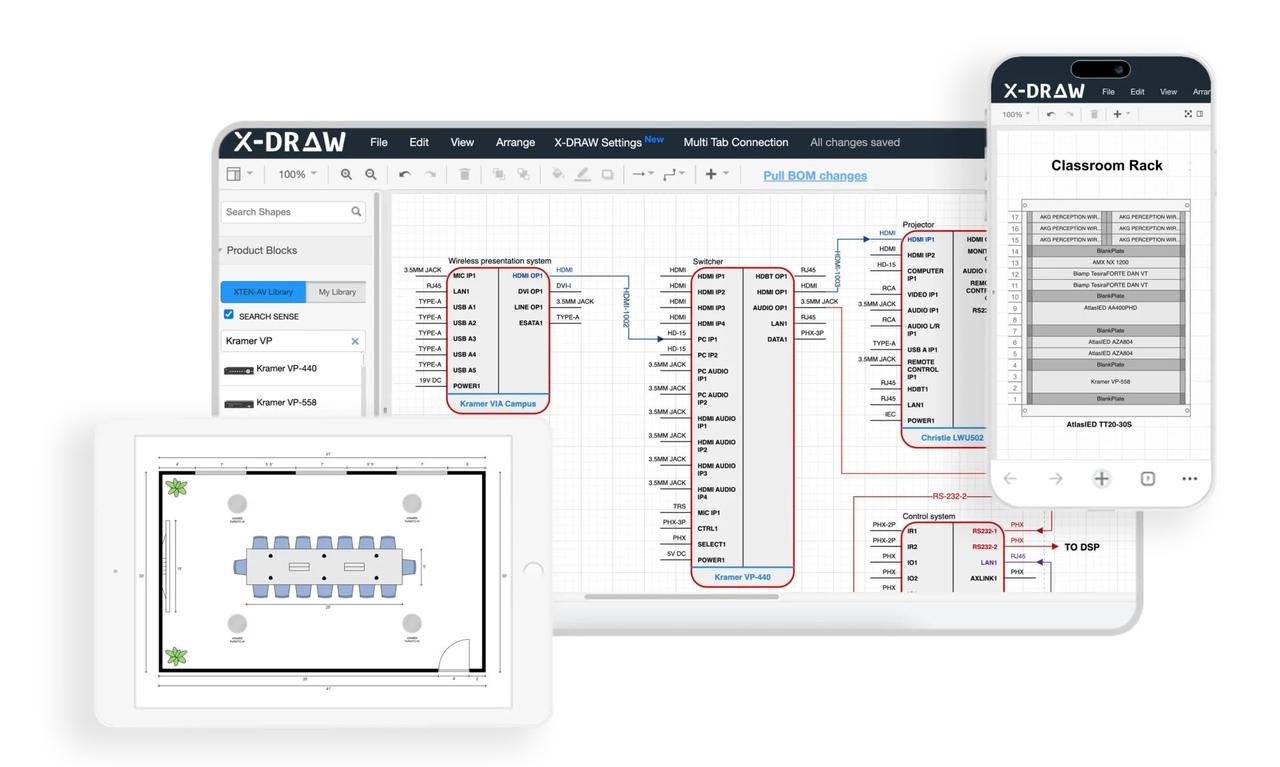
XTEN-AV X-Draw addresses unique hybrid workspace challenges:
Hybrid-Specific Features
UC Platform Templates:
- Pre-configured room types: Teams Rooms, Zoom Rooms, Webex Rooms
- Automatic equipment selection based on room size and participant count
- Platform comparison showing rack space differences
- Multi-platform support calculations for dual UC deployments
Network Infrastructure Intelligence:
- Automatic PoE budget calculations
- Switch recommendations based on endpoint count and power requirements
- Bandwidth analysis for AV-over-IP streaming
- Network architecture validation
AI-Powered Optimization:
- Learns from 10,000+ hybrid workspace installations
- Suggests optimal equipment placement for signal flow and thermal management
- Predicts potential issues (PoE oversubscription, thermal hotspots, cable congestion)
- Generates alternative designs when constraints exist
Collaboration Benefits
Real-Time Teamwork:
- AV designers and IT teams work in same platform
- Comment threads resolve network architecture questions
- Client portals for remote stakeholder approval
- Mobile apps enable field verification during installation
Standards Enforcement:
- Company templates ensure consistency across multiple locations
- Approved equipment lists prevent unsupported selections
- Compliance checking for corporate standards
Time Savings
Hybrid workspace design (12-person room):
- Manual method: 6-8 hours (equipment research, network planning, calculations)
- X-Draw: 45-60 minutes
- Improvement: 85% faster
Multi-room deployment (20 identical spaces):
- Manual method: 120 hours
- X-Draw: 10 hours (first room 60 min, subsequent rooms 20 min each with templates)
- Improvement: 92% faster
Documentation Quality
Automated deliverables:
- Professional rack elevations with front/rear views
- Network diagrams showing switch ports and VLAN assignments
- PoE power budget schedules
- Equipment schedules with UC platform integration details
- Installation instructions for hybrid-specific configurations
- As-built documentation reflecting field changes
EXPLORE XTEN-AV 15 DAYS FREE TRIAL
Frequently Asked Questions
Q: How much rack space does a typical hybrid collaboration room need?
Modern hybrid collaboration rooms require 24-36U for small-medium spaces (8-16 people) and 36-45U for large rooms, compared to 16-24U for traditional conference rooms. The increase accommodates network infrastructure, UC platforms, and expanded video systems.
Q: What is the biggest difference in rack planning between traditional and hybrid rooms?
Network infrastructure consumption increases from 5-10% to 25-35% of total rack space. PoE switches, network routers, and UC appliances now dominate racks versus traditional video matrices and audio processors.
Q: How much expansion space should I plan for hybrid workspaces?
Reserve 30-35% minimum for hybrid environments (vs. 20-25% traditional) due to rapid UC platform evolution, frequent AI feature additions, and collaboration tool expansion.
Q: Do I need more cooling for hybrid room racks?
Yes. PoE switches at full load generate 1,500-2,500 BTU/hr each, and multiple network devices create higher heat density requiring better thermal planning and potentially active cooling.
Q: How does AV-over-IP affect rack space requirements?
AV-over-IP increases distributed rack space by 40-60% (more network gear in each room) but can reduce central equipment room space (eliminates large video matrices). Overall facility-wide space needs are similar or slightly higher.
Q: What rack depth is best for hybrid collaboration rooms?
30-inch depth racks are optimal, accommodating deep network switches, server-style UC appliances, and providing adequate rear cable clearance for dense network connections.
Q: Should I use dedicated rack design software for hybrid spaces?
Yes. Professional software like X-Draw is essential for hybrid workspace complexity. It reduces planning time by 80-85%, prevents network miscalculations, and ensures proper thermal design for high-density PoE installations.
Conclusion
AV rack space planning for hybrid workspaces and collaboration rooms demands fundamentally different approaches than traditional conference room design. Understanding Audio Visual (AV) rack dimensions provides the foundation, but successful hybrid implementations require accounting for network-centric architectures, unified communications platforms, extensive PoE infrastructure, and AI-enhanced collaboration tools that have transformed workplace technology in 2026.
The shift from baseband video systems to AV-over-IP, the proliferation of UC platforms like Microsoft Teams Rooms and Zoom Rooms, and the expectation of equitable experiences for remote participants have increased typical rack space requirements by 40-60% while fundamentally changing equipment mix and infrastructure priorities. Professional AV integrators who master network infrastructure planning, understand PoE power budgets, implement robust thermal management, and leverage AI-powered design tools position themselves to deliver hybrid collaboration spaces that meet demanding performance requirements while accommodating inevitable technology evolution.
The investment in systematic rack planning methodologies, professional design software like X-Draw, and deep understanding of hybrid workplace requirements generates immediate returns through reduced installation errors, faster deployments, improved system reliability, and satisfied clients whose hybrid teams can collaborate effectively regardless of physical location. As hybrid work continues evolving beyond 2026, AV professionals who excel at complex rack space planning will remain essential partners in creating productive, equitable, and future-ready collaboration environments.