
Access control wiring and hardware planning represents the critical foundation determining system reliability, installation efficiency, and long-term performance in modern security deployments. Understanding how access control system components interconnect through proper cabling infrastructure, power distribution, and network architecture enables AV integrators, security consultants, and system designers to deliver professional installations meeting code requirements and operational expectations. Inadequate wiring planning causes 80% of post-installation problems including intermittent failures, false alarms, slow authentication, and communication errors.
Choosing the best access control system requires comprehensive infrastructure planning addressing cable types, wire gauges, voltage drops, power budgets, network topology, conduit routing, and equipment mounting before physical installation begins. Professional wiring design in May 2026 incorporates PoE-powered devices, IP network architecture, cloud connectivity, wireless options, and redundant paths supporting modern security requirements. This comprehensive guide provides detailed wiring specifications, hardware planning methodologies, and installation best practices for commercial facilities, corporate campuses, and enterprise deployments.
Security integrators leverage specialized design software like X-Draw (also marketed as XTEN-AV) to automate wiring diagrams, cable schedules, power calculations, and infrastructure documentation through AI-powered engineering reducing design time by 60-70% while ensuring code compliance and installation accuracy.
Key Takeaways
- Access control wiring planning determines system reliability, installation costs, and long-term maintenance requirements
- Proper cable selection includes 18-22 AWG for reader wiring, 16-18 AWG for lock power, and Cat6 for network connections
- Voltage drop calculations ensure adequate power delivery over cable distances preventing device malfunctions
- PoE technology (802.3af/at/bt) powers modern controllers and readers via Ethernet cabling simplifying installation
- Conduit sizing follows NEC 40% fill rules accommodating cable bundles and future expansion
- Power supply capacity must provide 20-30% overhead beyond total device loads for reliable operation
- Network infrastructure requires dedicated VLANs, PoE switches, and adequate bandwidth for IP-based systems
- Wireless access control eliminates cabling for retrofit applications at $500-$900 per door plus monthly cellular fees
- X-Draw software automates wiring diagrams, cable schedules, and power calculations for AV companies
- Code compliance mandates plenum-rated cables, proper grounding, NFPA fire alarm integration, and ADA requirements
- Documentation quality including as-built drawings, cable labels, and test records determines maintenance efficiency
- Future-proofing through oversized conduits, spare cables, and flexible architecture accommodates technology evolution
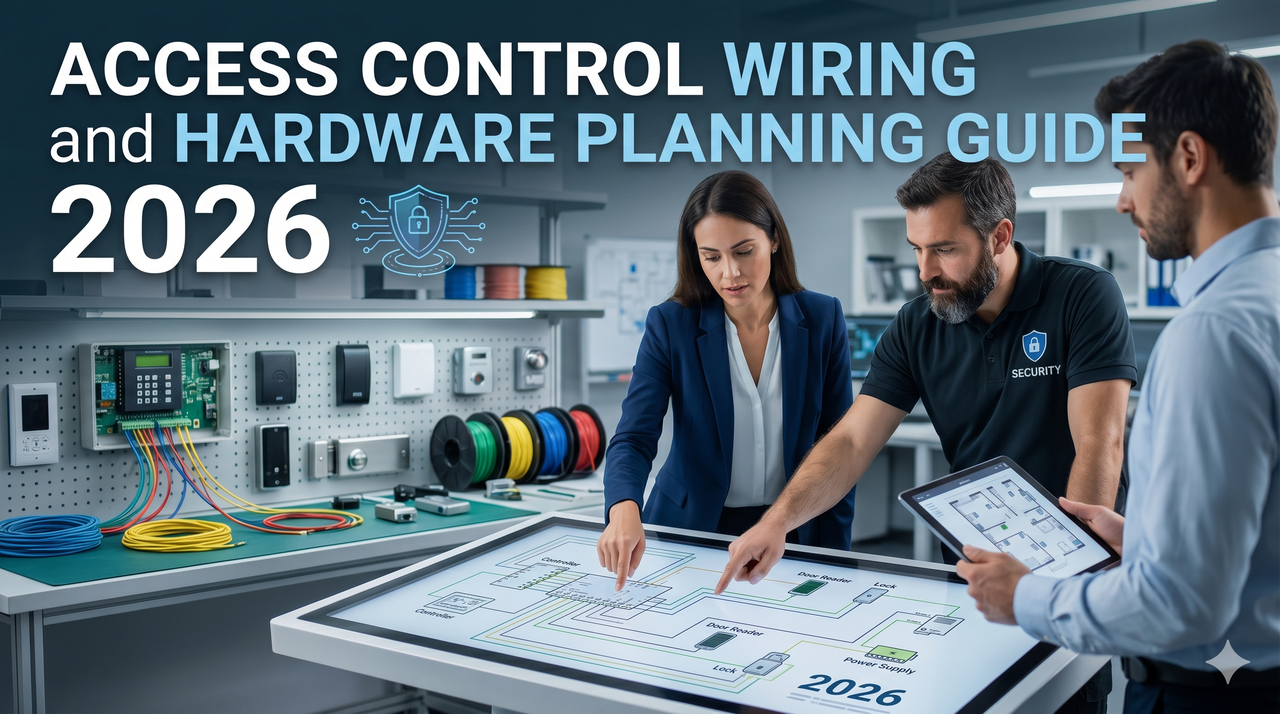
What is Access Control Wiring and Hardware Planning?
Access control wiring and hardware planning represents the systematic design process specifying cable types, routing paths, power distribution, mounting locations, and network infrastructure supporting electronic security systems. Professional planning ensures compatible components, code-compliant installations, and reliable long-term operation.
Core Planning Elements
Wiring planning addresses multiple infrastructure layers:
Data wiring connects readers to controllers using Wiegand cables (18-22 AWG twisted pair), RS-485 networks (18-22 AWG twisted pair), Ethernet cables (Cat5e/Cat6), or fiber optic for long distances
Power wiring delivers 12VDC or 24VDC to locks, controllers, readers, and sensors using 16-18 AWG for high-current devices and 18-22 AWG for low-current components
Network infrastructure provides IP connectivity for controllers, PoE power distribution, internet access for cloud systems, and VLAN segmentation for security isolation
Physical mounting specifies reader heights (42-48 inches), controller enclosures, power supply locations, conduit routing, and equipment rack configurations
Planning Importance
Comprehensive wiring planning delivers measurable benefits:
Reduced installation time through clear documentation and pre-planned routing saving 20-30% labor costs
Fewer field problems by identifying cable length limitations, voltage drop issues, and interference sources before installation
Code compliance ensuring NEC, NFPA, ADA, and local regulations avoiding inspection failures and costly rework
Future flexibility through oversized conduits, spare cables, and expansion capacity accommodating system growth
Maintenance efficiency via labeled cables, documented circuits, and as-built drawings reducing troubleshooting time by 60-80%
Design Challenges
Wiring planning addresses common obstacles:
Long cable runs exceeding 500 feet for Wiegand or 1,000 feet for RS-485 requiring voltage drop calculations or network repeaters
Interference sources including fluorescent lights, motors, transformers, and radio transmitters necessitating shielded cables and proper grounding
Existing building constraints with limited conduit access, asbestos-containing materials, historic preservation rules, and occupied space restrictions
Retrofit complications adding access control to older buildings lacking network infrastructure or adequate electrical capacity
Budget limitations balancing ideal infrastructure with cost constraints requiring value engineering and phased approaches
Types of Access Control Systems by Wiring Architecture
Access control architectures employ distinct wiring approaches affecting installation complexity and infrastructure requirements.
Hardwired Wiring-Intensive Systems
Traditional hardwired systems require extensive cabling between every device:
Wiegand-based architecture connects each reader to controllers via dedicated cable pairs (typically 6-8 conductors) supporting card data, LED control, beeper signals, and tamper monitoring. Maximum distance extends 500 feet before signal degradation occurs.
Wiring requirements per door include 6-8 conductor cable (18-22 AWG) from controller to reader ($0.30-$0.80 per foot), 2-4 conductor cable (16-18 AWG) for lock power ($0.25-$0.60 per foot), 2 conductor cable (18-22 AWG) for door sensors ($0.20-$0.40 per foot), and 2 conductor cable for REX devices ($0.20-$0.40 per foot).
Typical 50-foot run costs $100-$220 for materials plus $150-$300 installation labor totaling $250-$520 per door for cabling alone.
Installation advantages include proven reliability, no network dependencies, simple troubleshooting, and lower equipment costs (readers at $100-$200 versus IP readers at $300-$600).
Installation challenges involve labor-intensive cable pulling, limited scalability, difficult remote management, and separate cabling for each door.
IP Network-Based Systems
IP-based architectures leverage structured network cabling reducing dedicated wiring:
PoE-powered controllers and readers receive power and data via single Cat6 Ethernet cables ($0.40-$1.20 per foot) supporting 802.3af (15.4W), 802.3at (25.5W), or 802.3bt (60-90W) power delivery.
Wiring requirements per door include Cat6 cable from PoE switch to controller (50-300 feet), Cat6 cable from controller to PoE reader (if applicable), 2-4 conductor cable (16-18 AWG) for lock power ($0.25-$0.60 per foot), and 2 conductor cables for sensors ($0.20-$0.40 per foot).
Typical installation costs $80-$180 for network cabling plus $100-$250 for power/sensor wiring plus $150-$300 labor totaling $330-$730 per door.
Installation advantages include centralized PoE switches, remote management, simplified cabling for controllers, and scalable architecture supporting hundreds of doors.
Installation challenges involve higher equipment costs (IP controllers at $400-$800), network dependencies, IT coordination requirements, and PoE switch capacity planning.
Wireless Access Control
Wireless systems eliminate most cabling using battery-powered locks and wireless readers:
Wireless architecture employs battery-powered locks communicating via Bluetooth, WiFi, or proprietary RF to gateway devices connected to network infrastructure.
Wiring requirements per door include no reader wiring, no controller wiring, no power wiring to locks, but Cat6 cable to wireless gateways (1 gateway per 10-30 doors) and optional hardwiring for high-traffic doors requiring frequent battery replacement.
Typical installation costs $40-$120 for gateway network connection (amortized per door) plus $80-$150 labor for lock installation totaling $120-$270 per door for infrastructure.
Installation advantages include minimal cabling, fast deployment (1-2 hours per door), ideal for retrofits, and no conduit requirements preserving building aesthetics.
Installation challenges involve battery maintenance (replacement every 2-4 years at $20-$40 each), wireless reliability concerns, higher hardware costs ($500-$900 per door), and limited high-traffic suitability.
Hybrid Architectures
Hybrid systems combine wired and wireless approaches:
Mixed deployment uses IP-wired controllers for high-traffic and critical doors while deploying wireless locks for low-traffic and difficult-to-wire locations.
Wiring requirements vary by door classification requiring full infrastructure for wired doors ($250-$730 each) and minimal cabling for wireless doors ($120-$270 each).
Installation advantages include optimized costs, flexibility, reliable wiring where needed, and wireless convenience where appropriate.
Where Wiring and Hardware Planning is Used
Professional infrastructure planning proves essential across diverse security applications.
Commercial Office Buildings
Corporate facilities require comprehensive wiring for building-wide access control:
Typical requirements include 50-500 doors across multiple floors, network closets on each floor for equipment, building backbone cabling connecting floors, elevator integration requiring specialized wiring, and parking garage access with weatherproof infrastructure.
Wiring challenges involve long horizontal runs (up to 300 feet per floor), vertical riser cabling between floors, fire-rated cable requirements in plenums, and coordination with existing IT infrastructure.
Planning considerations include PoE switch placement in IDF closets, fiber backbone for multi-building campuses, redundant power supplies for mission-critical doors, and structured cable management in server rooms.
Healthcare Facilities
Hospitals and medical centers demand robust wiring for 24/7 critical operations:
Typical requirements include pharmaceutical storage with high-security locks (12-24VDC at 1-2 amps), laboratory access with biometric readers requiring network connectivity, patient areas with fail-safe locks for fire egress, and emergency departments with automatic door control.
Wiring challenges involve infection control limiting exposed cabling, medical equipment interference requiring shielded cables, emergency power integration with UPS systems, and HIPAA compliance for network security.
Planning considerations include hospital-grade power supplies, battery backup for ICU and operating rooms, nurse station integration for remote unlocking, and fire alarm coordination releasing maglocks during emergencies.
Educational Institutions
Schools and universities implement campus-wide access control:
Typical requirements include classroom doors (50-500+), dormitory access with time-based permissions, athletic facilities requiring weather-resistant hardware, research labs with restricted access, and parking lots with vehicle control gates.
Wiring challenges involve summer installation avoiding school disruptions, vandal-resistant mounting, existing fire alarm integration, and IT network coordination across distributed campuses.
Planning considerations include centralized PoE switches in server rooms, wireless locks for infrequently accessed spaces, occupancy monitoring for safety compliance, and mobile credentials for student populations.
Industrial and Manufacturing
Production facilities require rugged infrastructure:
Typical requirements include production floor access, chemical storage with hazmat compliance, loading docks with vehicle integration, equipment cages requiring high-security, and warehouse doors in harsh environments.
Wiring challenges involve extreme temperatures (-40°F to 150°F), chemical exposure requiring specialized cable jackets, heavy machinery interference, high-voltage proximity, and explosion-proof requirements in classified areas.
Planning considerations include industrial-grade controllers, weatherproof enclosures rated IP65+, shielded cabling for EMI protection, independent power circuits avoiding voltage fluctuations, and fiber optic for lightning-prone areas.
Retail and Multi-Tenant Buildings
Commercial properties deploy flexible access control:
Typical requirements include tenant spaces with independent control, common areas (lobbies, restrooms, parking) with shared access, after-hours entry requiring time-based permissions, loading docks with delivery management, and rooftop access for mechanical systems.
Wiring challenges involve tenant improvements requiring infrastructure flexibility, aesthetic requirements hiding visible cabling, frequent modifications as tenants change, and property management remote administration**.
Planning considerations include home-run conduits from IDF closets to each tenant space, spare capacity (30-40%) for future adds, wireless locks for easily modified areas, and cloud-based systems for property manager access.
Key Components of Access Control Wiring and Hardware
Understanding infrastructure components enables effective planning and specification.
Cable Types and Specifications
Access control systems employ specialized cables for different functions:
Wiegand/data cables use 18-22 AWG stranded copper with twisted pairs minimizing interference. Typical configurations include 6-conductor for basic readers (data 0, data 1, LED, beeper, ground, tamper) and 8-conductor for advanced readers adding aux power and additional signals. Shielded variants add aluminum/mylar foil or braided copper providing 95-98% EMI protection costing $0.50-$1.20 per foot versus $0.30-$0.60 for unshielded.
Lock power cables require 16-18 AWG for high-current loads (electric strikes at 0.5-1.5A) and 18-22 AWG for low-current devices (maglocks at 0.3-0.6A). Voltage drop calculations determine required gauge: 18 AWG supports 1A at 100 feet with 2V drop (acceptable), while 500 feet requires 14 AWG for same load.
Network cabling employs Cat5e (minimum), Cat6 (recommended), or Cat6a (high-bandwidth) supporting 1-10 Gbps data rates and PoE power delivery. Plenum-rated (CMP) cables cost $0.80-$1.50 per foot versus $0.40-$0.80 for riser-rated (CMR), required in air-handling spaces per NEC 725.
Fiber optic cables provide EMI immunity and long-distance runs (2-40 km) for campus backbones costing $1.50-$4.00 per foot installed with termination at $50-$150 per end.
Power Supplies and Distribution
Adequate power infrastructure prevents 80% of access control failures:
Linear power supplies deliver clean regulated power for sensitive electronics at 12VDC or 24VDC with capacities from 3A ($60-$100) to 15A ($200-$350). Efficiency ranges 40-60% requiring heat dissipation and larger enclosures.
Switching power supplies provide higher efficiency (80-90%) in compact housings at similar pricing but may introduce electrical noise affecting sensitive readers.
Battery backup systems maintain operation during power outages using 12V sealed lead-acid (SLA) batteries rated 7-40 Ah providing 2-8 hours runtime depending on load. Batteries cost $40-$120 and require replacement every 3-5 years.
Power distribution employs centralized supplies feeding multiple doors via 18-16 AWG or distributed supplies near door groups minimizing voltage drop. Supervised power monitors supply voltage reporting failures to management software.
PoE switches deliver power and data via Ethernet supporting 802.3af (15.4W per port), 802.3at (25.5W), or 802.3bt (60-90W) with total switch capacity (200-1,500W) limiting powered port count. Managed switches cost $500-$2,000 for 8-24 ports with PoE budget planning allocating 15-30W per access control device.
Conduit and Raceway Systems
Protective conduit houses cables meeting code requirements:
EMT (Electrical Metallic Tubing) provides steel protection in ½" to 2" diameters costing $1.50-$4.00 per foot installed suitable for exposed areas and wet locations.
PVC Schedule 40 offers non-metallic protection in underground and concrete encasements at $0.80-$2.50 per foot installed with expansion fittings every 100 feet.
Flex conduit (Liquidtight) accommodates vibration and movement at door hinges costing $2.00-$5.00 per foot installed in 6-24 inch lengths.
Cable tray and J-hooks support horizontal runs above ceilings at $8-$20 per linear foot installed following NEC 392 fill calculations.
Conduit sizing follows NEC 40% fill rule: ½" conduit accommodates 3-5 cables (Cat6), ¾" conduit supports 6-10 cables, and 1" conduit handles 12-18 cables depending on jacket diameter with 20% spare capacity for future adds.
Mounting Hardware and Enclosures
Physical mounting ensures secure installation and code compliance:
Reader mounting boxes include single-gang boxes (2" × 4") for flush mounting or surface boxes with weather seals (NEMA 4/4X) costing $15-$60 each.
Controller enclosures range from 8" × 8" × 4" for single doors to 16" × 16" × 8" for multi-door systems with vented/non-vented, indoor/outdoor, and lockable options at $40-$250 each.
Power supply enclosures accommodate transformers, batteries, and circuit protection in NEMA-rated housings sized for heat dissipation costing $60-$200.
Equipment racks (19" standard) mount controllers, switches, UPS systems, and patch panels in wall-mount (6-12U at $150-$400) or floor-standing (24-42U at $500-$2,000) configurations.
ADA compliance mandates reader mounting at 42-48 inches (typical 44") with forward/side reach clearances, tactile indicators for visually impaired, and emergency egress meeting ADAAG specifications.
Step-by-Step Access Control Wiring and Hardware Planning Process
Systematic planning ensures successful installations meeting requirements and budgets.
Step 1: Conduct Site Survey and Documentation
Professional assessment captures critical infrastructure details:
Document existing conditions including door locations and types, ceiling heights and construction, available conduit pathways, power source locations, network access points, environmental conditions, and code restrictions.
Identify challenges including long cable runs exceeding standard limits, interference sources (motors, fluorescent lights), fire-rated assemblies requiring listed hardware, historic preservation limiting visible installations, and budget constraints affecting scope.
Capture measurements documenting cable path distances, voltage drop calculations, conduit routing, equipment mounting locations, and power circuit assignments.
Site survey tools include laser measuring devices ($100-$400), cable length estimators, voltage drop calculators, and digital photo documentation with markup annotations.
Step 2: Develop Wiring Architecture and Topology
Design system infrastructure specifying all connections:
Select architecture choosing hardwired, IP network, wireless, or hybrid based on door counts, budget, building type, and management requirements.
Map network topology for IP systems including switch locations, PoE capacity, VLAN assignments, redundant paths, and internet connectivity for cloud platforms.
Plan power distribution determining centralized versus distributed supplies, voltage selection (12VDC/24VDC), battery backup requirements, and circuit protection (breakers/fuses).
Document cable routing showing home runs, branch circuits, conduit pathways, junction boxes, cable tray routes, and penetration locations through walls/floors.
Calculate loads totaling power requirements for each circuit including controllers (0.5-2A), readers (0.1-0.5A), locks (0.3-1.5A), and sensors (0.05-0.1A) with 30% overhead.
Step 3: Specify Cable Types and Quantities
Detail all cabling requirements:
Reader cables specifying conductor count (6-8), gauge (18-22 AWG), shielding (if needed), jacket rating (CMR/CMP), and total length per run with 10% overage.
Lock power cables selecting gauge based on current and distance (16 AWG for high-current, 18 AWG for moderate, 20-22 AWG for low-current) with proper voltage drop calculations.
Network cables choosing Cat5e/Cat6/Cat6a based on bandwidth and PoE requirements with plenum rating for air-handling spaces and riser rating for vertical shafts.
Sensor/device cables selecting 18-22 AWG for door contacts, REX devices, and auxiliary inputs/outputs.
Cable schedules document cable ID, from/to locations, type/specification, length, quantity, and total footage enabling accurate material procurement and installation coordination.
Step 4: Design Power System and Calculate Loads
Ensure adequate electrical infrastructure:
Calculate device loads summing current draw for all devices on each power supply: Controllers (0.5-2A), Readers (0.1-0.5A), Strikes (0.5-1.5A momentary), Maglocks (0.3-0.6A continuous), Sensors (0.05-0.1A).
Add 30% overhead to calculated loads accommodating startup surges, component tolerances, and future expansion: Total load × 1.3 = Required supply capacity.
Perform voltage drop calculations using formula: Voltage Drop = 2 × Length (feet) × Current (amps) × Resistance (ohms/1000ft) / 1000. Acceptable drop: 2V for 12V systems, 3V for 24V systems.
Select power supplies choosing capacity meeting calculated loads with 30% headroom and voltage matching device requirements (12VDC or 24VDC).
Plan battery backup determining required runtime (2-8 hours typical) and selecting battery capacity: Amp-hours = (Load × Runtime) / 0.8 (efficiency factor).
Design PoE infrastructure for IP systems calculating per-device power (15-30W), total switch capacity, and port assignments ensuring adequate budget and avoiding oversubscription.
Step 5: Plan Conduit Routes and Mounting Locations
Design physical installation infrastructure:
Route conduits identifying pathways from controllers to doors using ceiling spaces, wall chases, floor trenches, or surface mount with minimum bends and accessible pull points.
Size conduits following NEC 40% fill accommodating planned cables plus 20-30% spare for future additions: ½" for 3-5 cables, ¾" for 6-10 cables, 1" for 12-18 cables.
Locate junction boxes at intersections, direction changes, and every 100 feet on long runs ensuring accessible covers per NEC 314.29.
Specify mounting heights placing readers at 42-48 inches (ADA), controllers at secure locations (above ceilings, locked closets), and power supplies near electrical sources with ventilation.
Plan equipment racks in IDF/MDF closets with adequate clearance (36" front, 30" sides per ANSI/TIA-569), cable management, power distribution, and cooling.
Step 6: Create Detailed Wiring Diagrams and Schematics
Produce professional documentation guiding installation:
Riser diagrams show vertical cable routing between floors with cable types, quantities, IDF locations, and backbone connections.
Floor plan drawings illustrate device locations, cable routes, conduit paths, mounting details, and equipment rooms overlaid on architectural plans.
Point-to-point wiring diagrams detail connections between specific devices showing wire colors, terminal assignments, connector types, and signal names.
Schematic diagrams represent logical connections using standard symbols for controllers, readers, locks, sensors, and power supplies with wire labeling.
One-line diagrams depict power distribution showing supply locations, circuit protection, wire gauges, distances, and load calculations.
Cable schedules list every cable with ID numbers, origin/destination, type, length, and routing coordinating installation and testing.
Step 7: Specify Equipment Mounting and Installation Methods
Detail physical installation requirements:
Reader mounting specifying box types (single-gang, 4-square, surface), materials (steel, plastic, weatherproof), orientation (vertical, angled), and hardware (anchors, screws).
Controller enclosures documenting size, NEMA rating, mounting (wall, rack), knockout locations, ventilation, and lockable access.
Lock installation detailing door preparation (drilling, routing), mounting templates, alignment procedures, power connections, and adjustment requirements.
Conduit installation specifying support spacing (EMT every 6 feet, PVC every 3 feet), connection methods, grounding, sealing at penetrations, and expansion joints.
Cable pulling techniques including maximum pull tension (25 lbs for Cat6), bend radius (4× cable diameter), lubricants for long runs, and testing after installation.
Step 8: Plan Testing and Commissioning Procedures
Define verification protocols ensuring proper operation:
Cable testing including continuity checks (ohmmeter), insulation resistance (megohmmeter), network certification (Fluke/Ideal tester), and labeling verification.
Voltage measurements confirming power supply outputs (±5% tolerance), voltage at devices (checking drop), battery float voltage (13.6-13.8V for 12V SLA), and PoE delivery (48VDC nominal).
Device functional testing verifying reader operation, lock engagement, sensor response, network connectivity, software communication, and alarm integration.
Load testing confirming power supplies handle simultaneous device operation, battery runtime meets specifications, and PoE switches support full port utilization.
Documentation review ensuring as-built drawings reflect actual installation, cable labels match schedules, test records demonstrate compliance, and training materials support maintenance.
Step 9: Develop Maintenance and Troubleshooting Documentation
Create operational guides supporting long-term reliability:
As-built drawings updating original plans with field modifications, actual cable routes, device locations, and connection details in CAD or PDF formats.
Cable labeling standards specifying ID formats (e.g., AC-FL2-R201 for Access Control, Floor 2, Room 201), label materials (Brady, Panduit), placement (both ends), and documentation coordination.
Test results recording cable certification reports, voltage measurements, device serial numbers, firmware versions, and baseline performance data.
Maintenance schedules outlining battery replacement (every 3-5 years), reader cleaning (quarterly), lock adjustment (annually), network switch updates (as-needed), and contact inspection (semi-annually).
Troubleshooting guides documenting common issues (weak signals, voltage drop, network timeouts), diagnostic procedures, test equipment, replacement part numbers, and vendor contacts.
Step 10: Obtain Approvals and Coordinate Installation
Finalize planning before physical work:
Submit permit applications including electrical permits for power work, low-voltage permits for signaling, fire alarm coordination for life-safety integration, and building permits for structural modifications.
Coordinate with trades scheduling electrical rough-in, network installation, door hardware, ceiling work, and access control avoiding conflicts and rework.
Order materials using complete BOMs with adequate lead times (4-12 weeks for controllers, 2-4 weeks for readers, 1-2 weeks for cable) and 10% overage for damaged goods.
Schedule installation phasing work to minimize disruption, coordinate after-hours access, plan testing windows, and stage equipment delivery.
Conduct pre-installation meeting reviewing drawings, specifications, safety procedures, quality standards, and communication protocols with all stakeholders.
X-Draw: Best Wiring and Hardware Planning Software for AV Companies
X-Draw (marketed as XTEN-AV) represents the best access control system software for AV companies automating wiring diagrams, cable schedules, power calculations, and infrastructure documentation. Security integrators leverage X-Draw's specialized capabilities to reduce design time by 60-70% while ensuring accurate, code-compliant, installation-ready documentation.
AI-Powered System Design Automation for Wiring Planning
X-Draw's AI-assisted design engine eliminates repetitive wiring documentation through intelligent automation. Traditional manual design of 20 doors with 50 readers, 10 controllers, elevator access, visitor management, and server racks requires 3-5 days of wiring diagram creation, cable schedule development, and power calculation documentation.
AI capabilities accelerate infrastructure planning:
Automated device placement positions controllers, readers, locks, and sensors following industry best practices for mounting heights, spacing, and accessibility
Intelligent signal flow logic creates proper connections between readers and controllers, controllers and management servers, devices and power supplies based on manufacturer specifications
Smart connectivity mapping generates point-to-point wiring diagrams showing wire colors, terminal assignments, and cable types for each connection
Equipment association links related components (power supply → lock, PoE switch → controller) ensuring complete system documentation
Optimized cable routing calculates shortest paths between devices minimizing installation costs while avoiding interference sources and physical obstacles
Documentation synchronization maintains consistency across floor plans, riser diagrams, schematics, cable schedules, and BOMs as designs change
Example: Designing wiring infrastructure for card readers, electric strikes, magnetic locks, door position switches, REX sensors, and access controllers across 20 doors traditionally requires drawing each connection manually (15-30 minutes per door = 5-10 hours total). X-Draw enables instant replication (2-3 minutes per door = 40-60 minutes total), reducing engineering time by 80-90%.
Intelligent Schematic Drawing Tools for Wiring Documentation
Access control projects require accurate wiring schematics showing every connection for installer guidance and troubleshooting reference. X-Draw includes advanced schematic capabilities specifically designed for low-voltage system designers.
Comprehensive drawing capabilities:
Door controller connections illustrating reader inputs, lock outputs, sensor inputs, tamper circuits, REX inputs, and network links with proper terminal numbering
Reader wiring diagrams showing data conductors (Wiegand D0/D1), LED/beeper control, power supply, ground, and tamper monitoring with color codes
Lock power wiring documenting positive/negative connections, wire gauges, fusing/protection, switching (NC/NO), and voltage specifications (12V/24V)
Network architecture depicting switch topology, PoE port assignments, VLAN configurations, backbone connections, and internet gateways for IP systems
PoE topology calculating power budgets, per-port allocation, switch capacity, cable lengths, and voltage drop for 802.3af/at/bt standards
Relay logic showing auxiliary control circuits, alarm interfaces, building automation connections, and custom input/output functions
Input/output mapping documenting controller terminals, signal types, device assignments, and programming references for commissioning
Elevator access systems illustrating cab reader wiring, floor relay panels, elevator controller interfaces, and position monitoring
Gate control systems showing vehicle loop detectors, gate operators, safety sensors, intercom integration, and credential readers
Multi-building access systems depicting campus backbone, building entrance panels, IDF connections, and WAN links for distributed facilities
Key accelerators include:
Auto-connected signal paths: Connections automatically generate with intelligent linking based on device types (reader auto-connects to controller Wiegand input, lock to relay output, sensor to monitor input)
Reusable templates: Standard door configurations save as templates for instant deployment (exterior door with card reader, maglock, REX, DPS replicates across similar doors)
Prebuilt device libraries: Manufacturer-specific symbols with accurate terminal layouts reduce drawing time and eliminate errors from custom symbol creation
Real-time synchronization: Changes in schematics automatically update cable schedules, power calculations, BOMs, and floor plans maintaining document consistency
Large Manufacturer Device Library with Wiring Specifications
X-Draw provides extensive device libraries including detailed wiring specifications for accurate documentation:
Controller libraries with terminal layouts, input/output specifications, communication protocols, power requirements, and mounting dimensions for major manufacturers (Software House, Lenel, HID, Honeywell, Gallagher)
Reader libraries documenting wire assignments, LED/beeper connections, tamper monitoring, power consumption, and cable specifications for proximity, smart card, mobile, and biometric technologies
Lock libraries specifying voltage ratings, current draw, fail-safe/fail-secure configurations, mounting requirements, and door compatibility for strikes, maglocks, electrified locks
Power supply libraries with voltage/current ratings, battery capacity, supervised outputs, form factors, and terminal blocks for proper sizing
Network equipment libraries including PoE switches with port counts, power budgets, management features, fiber uplinks, and rack mounting
Sensor libraries documenting contact ratings, wire requirements, mounting options, and compatibility for DPS, REX, tamper switches
Library benefits:
Faster equipment selection: Drag-and-drop devices into designs with automatic wiring documentation based on built-in specifications
Reduced specification errors: Terminal assignments, wire colors, voltage requirements auto-populate from manufacturer data preventing field mistakes
Standardized engineering: Teams maintain consistent wiring practices using approved device libraries and standardized templates across all projects
Automated Cable Schedule and Power Calculation Generation
X-Draw automatically generates comprehensive cable schedules and power calculations from system designs:
Cable schedule generation:
Automatic compilation of every cable in design with unique IDs, origin/destination, cable type, length, routing notes, and installation status
Wire color documentation showing conductor assignments (Red = +12V, Black = Ground, Green/White = Wiegand D0, White/Brown = Wiegand D1) following industry standards
Conduit grouping organizing cables by routing paths and calculating conduit fill percentages per NEC 40% rule
Material quantities totaling cable footage by type for accurate procurement including 10% overage for waste
Dynamic updates: Cable schedules regenerate automatically as devices added, moved, or removed maintaining accuracy
Power calculation automation:
Device load summation totaling current draw for all devices on each power supply or PoE switch
Voltage drop calculations computing losses over cable distances using wire gauge, current, and length with warnings for excessive drops
Power supply sizing recommendations suggesting appropriate capacity based on calculated loads plus 30% overhead
Battery runtime estimates calculating expected duration based on total load and selected battery capacity
PoE budget analysis ensuring switch capacity exceeds total port power requirements with color-coded warnings for oversubscription
Integrated Floor Plan Design with Cable Route Visualization
X-Draw enables direct wiring planning on architectural floor plans:
Device placement on floor plans with automatic cable route generation showing conduit paths, home runs, junction boxes, and equipment rooms
Distance calculations measuring actual cable lengths along routing paths rather than straight-line measurements ensuring accurate material estimates
Interference mapping identifying potential EMI sources (fluorescent lights, motors, transformers) and routing suggestions avoiding problem areas
Mounting detail views showing reader heights (42-48"), controller locations (above ceiling, equipment closet), power supply placement, and conduit entry points
Multi-floor coordination displaying riser routes between floors, IDF locations, backbone cabling, and vertical cable management
Centralized Project Ecosystem Eliminating Documentation Fragmentation
Traditional workflows require multiple software tools creating coordination challenges:
Separate tools include AutoCAD for floor plans, Visio for schematics, Excel for cable schedules and power calculations, Word for specifications, and separate proposal software
Coordination problems include version conflicts, inconsistent data, manual updates across multiple files, email attachments, and lost information
X-Draw consolidation:
Single platform combines floor plans, wiring schematics, cable schedules, power calculations, BOMs, device specifications, and proposals in unified environment
Automated synchronization ensures changes in any view update all related documents instantly maintaining consistency
Cloud collaboration enables real-time team access, version control, comment threads, and approval workflows eliminating file chaos
Export flexibility generates PDFs, DWG files, Excel spreadsheets, and Word documents for stakeholders requiring specific formats
Real-World Impact for Wiring-Focused Integrators
X-Draw delivers measurable benefits for infrastructure-intensive projects:
Wiring design time reduces 60-70% (from 3-5 days to 1-1.5 days for 20-door systems) saving $2,000-$6,000 in engineering labor
Cable schedule accuracy improves 95% preventing material shortages, excess procurement, and field coordination issues
Power calculation errors decrease 90% avoiding undersized supplies, voltage drop problems, and device malfunctions
Installation efficiency increases 30-40% through clear documentation, accurate cable lengths, and proper material delivery
Troubleshooting speed improves 50-60% with accurate as-built drawings, labeled cables, and documented connections
For integrators managing $1-5 million annual revenue in access control installations, X-Draw typically saves $50,000-$180,000 yearly in engineering costs, material waste, and installation efficiency while improving quality and customer satisfaction.
Choosing the Right Access Control Wiring and Hardware Setup
Selecting optimal infrastructure balances requirements, costs, reliability, and future needs.
AI-Optimized Cable Route Planning
Artificial intelligence automates complex routing decisions:
Pathfinding algorithms calculate optimal cable routes considering distance, obstacles, interference sources, code requirements, and installation efficiency suggesting best pathways in seconds versus hours of manual planning
Predictive modeling simulates voltage drop, signal quality, EMI interference, and network performance before installation identifying potential problems during design phase
Cost optimization compares routing alternatives calculating material costs, labor hours, equipment requirements, and total project expenses recommending most cost-effective approaches
3D visualization renders cable routes in building models checking clearances, identifying conflicts, and coordinating trades in virtual environment
X-Draw incorporates AI routing reducing manual path planning from 30-60 minutes per building to 2-5 minutes automated.
Wireless and Battery-Free Technologies
Infrastructure evolution reduces wiring dependencies:
Ultra-Wideband (UWB) enables hands-free access with precise positioning eliminating readers at doors while readers mount centrally reducing distributed wiring by 40-60%
Energy harvesting locks generate power from door operation (kinetic), solar panels (daylight), or RF energy (wireless power) eliminating power wiring and battery replacement
Wireless mesh networks connect devices through self-healing topologies where each device relays signals reducing infrastructure to AC power only
5G/6G cellular provides high-bandwidth wireless for access control communication eliminating network cabling at remote locations at $5-$15 monthly per device
Power over Ethernet Evolution
PoE standards advance supporting higher-power devices:
802.3bt (PoE++) delivers 60-90 watts per port supporting high-power locks (motorized bolts, electromagnetic locks), PTZ cameras integrated with access control, and computing devices (facial recognition processors)
Single-Pair Ethernet uses 1-2 wire pairs (versus 4 pairs) reducing cable costs and conduit fill while delivering 1 Gbps data and 50W power over 1,000 meters
Wireless power delivery through resonant coupling or directed RF transmits power wirelessly up to 30 feet supporting battery-free devices
Predictive Maintenance and Infrastructure Monitoring
Smart cabling systems detect problems before failures:
Supervised wiring monitors cable integrity detecting opens, shorts, grounds, and tampering alerting maintenance to degrading connections
Power quality monitoring tracks voltage, current, ripple, and battery health predicting supply failures 3-6 months ahead
Network performance analytics measures latency, packet loss, bandwidth utilization, and PoE voltage identifying infrastructure problems affecting system performance
Thermal monitoring via infrared sensors or embedded thermistors detects overheating connections, overloaded circuits, and failing components before catastrophic failure
EXPLORE XTEN-AV 15 DAYS FREE TRIAL
FAQ Section
What gauge wire should I use for access control?
Wire gauge selection depends on current and distance: Use 18-22 AWG for reader data cables (Wiegand) carrying minimal current (
How far can I run access control cables?
Maximum cable distances vary by type and application: Wiegand reader cables (18-22 AWG) run 500 feet maximum before signal degradation, though shielded cables may extend to 700 feet. RS-485 network (18-22 AWG) supports 4,000 feet with proper termination. Cat6 Ethernet handles 328 feet (100 meters) for both data and PoE. Lock power cables depend on voltage drop: 18 AWG at 12VDC supports 1A load for 100 feet with 2V drop, 200 feet requires 16 AWG, 500 feet needs 12 AWG. Fiber optic extends 2-40 km for campus backbones.
Do I need shielded cable for access control?
Shielded cables prevent EMI interference in high-noise environments: Specify shielded for runs within 12 inches of fluorescent lights, proximity to motors/transformers/welders, high-RF areas (radio towers, cell sites), long parallel runs (>50 feet) with AC power cables, and sensitive biometric readers. Unshielded adequate for short runs (
What is proper conduit fill for access control?
NEC Article 344 mandates 40% maximum fill for conduits with 3+ cables: ½" EMT (0.304 sq in) accommodates 3-5 Cat6 cables (0.035 sq in each), ¾" EMT (0.533 sq in) handles 6-10 Cat6 cables, 1" EMT (0.864 sq in) supports 12-18 Cat6 cables. Add 20-30% spare capacity for future cables. Mixed cable types require calculating total cross-sectional area: Cat6 = 0.035 sq in, 18/6 shielded = 0.040 sq in, 18/2 power = 0.028 sq in. Online calculators or NEC Appendix C provide exact fill tables.
How do I calculate power supply size for access control?
Power supply sizing follows systematic approach: Step 1: Sum device currents (controllers 0.5-2A, readers 0.1-0.5A, strikes 0.5-1.5A momentary, maglocks 0.3-0.6A continuous, sensors 0.05-0.1A). Step 2: Calculate voltage drop using wire gauge and distance ensuring
What is PoE and how does it work for access control?
Power over Ethernet (PoE) delivers electrical power and data via single Ethernet cable following IEEE 802.3 standards: 802.3af (PoE) provides 15.4W per port suitable for basic IP controllers and readers. 802.3at (PoE+) delivers 25.5W supporting advanced controllers and readers with relay outputs. 802.3bt (PoE++) supplies 60-90W powering high-power locks and computing devices. PoE switches inject 48VDC over Cat5e/Cat6 cables up to 328 feet while powered devices convert to required voltages (12V/24V). Benefits include simplified installation (no separate power wiring), centralized power management, UPS backup for entire system, and reduced labor costs (30-50% savings).
How should access control cables be labeled?
Cable labeling standards ensure maintenance efficiency and troubleshooting speed: Label both ends of every cable within 12 inches of termination using durable labels (Brady, Panduit) with clear ink resistant to fading. ID format should include system type (AC), location (FL2), device (R201), and circuit (PWR/DATA) like "AC-FL2-R201-DATA" for Access Control, Floor 2, Room 201, Data Cable. Document labels in cable schedules and as-built drawings linking physical labels to system documentation. Color coding can supplement (RED = power, BLUE = data, YELLOW = sensor) though labels provide definitive identification.
What are common access control wiring mistakes?
Common errors causing 80% of installation problems: Inadequate wire gauge for distance/current causing voltage drop and device malfunction. Exceeding cable length limits (Wiegand >500 feet, Ethernet >328 feet) resulting in signal loss. Mixing cables in same conduit without proper separation creating interference (AC power + low-voltage signaling). Poor terminations with loose connections, incorrect polarity, crossed wires causing intermittent failures. No voltage drop calculations leading to weak locks and slow readers. Missing cable labels making troubleshooting difficult. Inadequate conduit fill planning preventing future expansion. No testing/documentation leaving maintenance teams without proper records.
Conclusion
Access control wiring and hardware planning represents the critical foundation determining system reliability, installation efficiency, and long-term operational success in modern security deployments. Comprehensive infrastructure design addressing cable types, power distribution, network architecture, conduit routing, voltage drop, and code compliance prevents 80% of post-installation problems while reducing installation costs by 20-30% through clear documentation and optimized routing.
Understanding access control system components and their interconnection requirements enables AV integrators, security consultants, and system designers to select appropriate wiring architectures balancing hardwired systems (proven reliability, $250-$520/door cabling), IP/PoE systems (scalable management, $330-$730/door), wireless systems (retrofit simplicity, $120-$270/door), and hybrid approaches (optimized cost-performance). Choosing the best access control system requires systematic planning following step-by-step methodologies from site survey through documentation and commissioning.
Security integrators leverage specialized software like X-Draw to automate wiring diagrams, cable schedules, power calculations, and infrastructure documentation reducing engineering time by 60-70% ($2,000-$6,000 savings per typical project) while improving accuracy, consistency, and installation quality. AI-powered design automation eliminates repetitive documentation tasks enabling faster project delivery, competitive pricing, and professional-grade deliverables.
As May 2026 continues, access control infrastructure evolves toward PoE-powered devices, wireless technologies, energy harvesting, AI-optimized routing, and predictive maintenance reducing wiring dependencies while maintaining reliability and performance. Organizations investing in thorough wiring planning, professional design tools, and code-compliant installations position themselves for reliable security operations, efficient maintenance, and flexible expansion supporting evolving requirements over typical 10-15 year system lifecycles in commercial, institutional, and industrial facilities.
Proper infrastructure planning using advanced design software transforms complex wiring projects into manageable, documented, cost-effective installations delivering long-term value through reduced troubleshooting time, easier maintenance, simpler expansion, and professional documentation supporting facility operations throughout entire system lifespans.